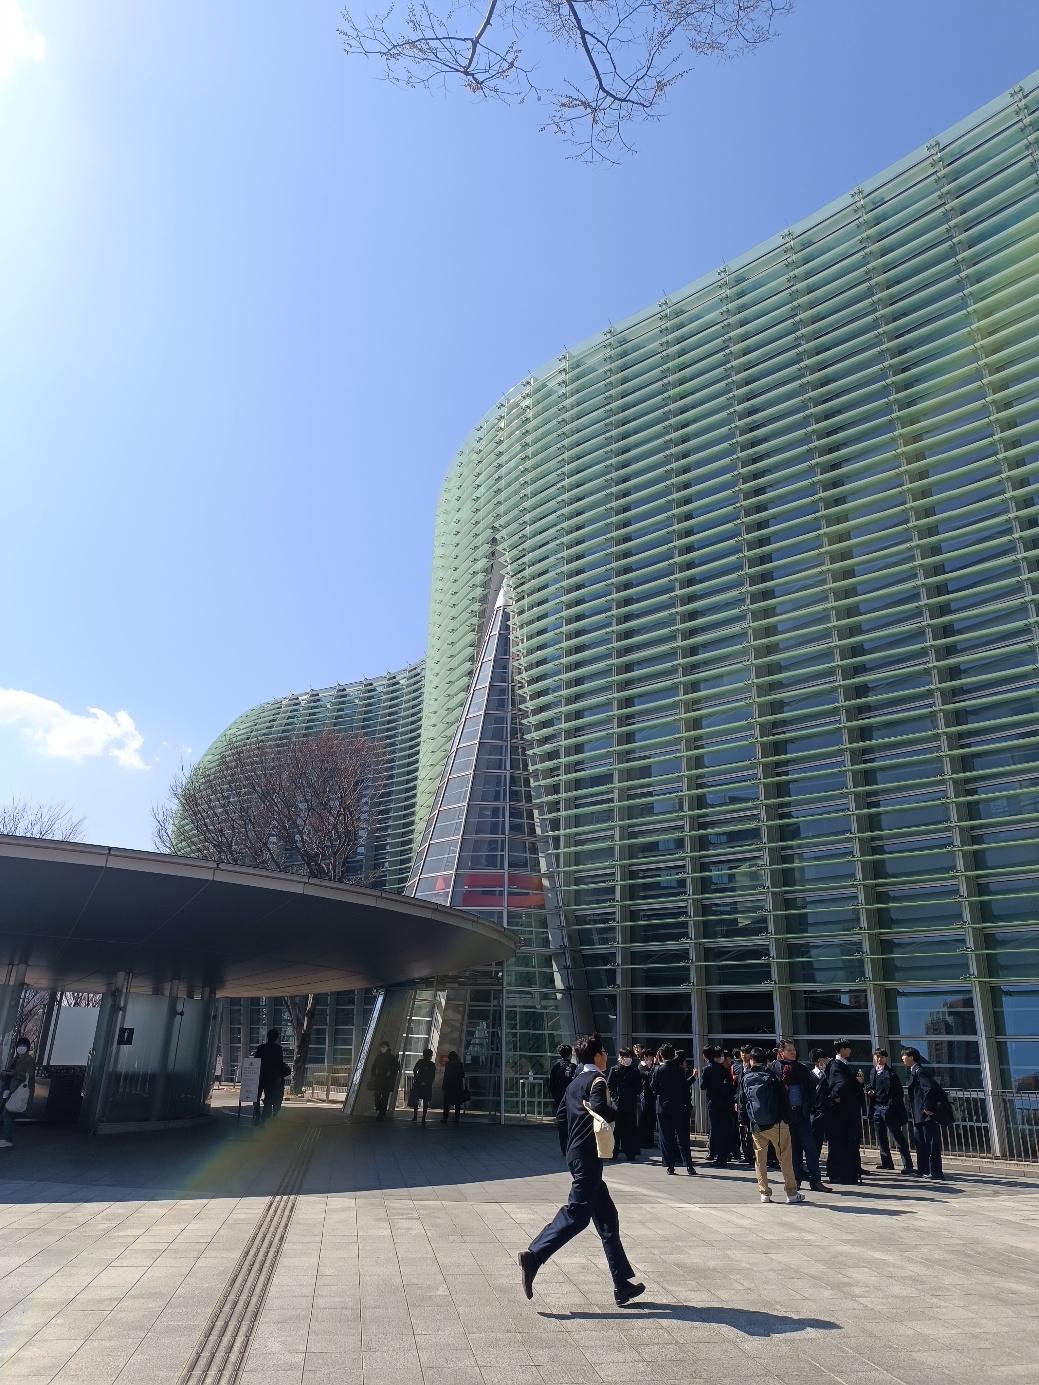
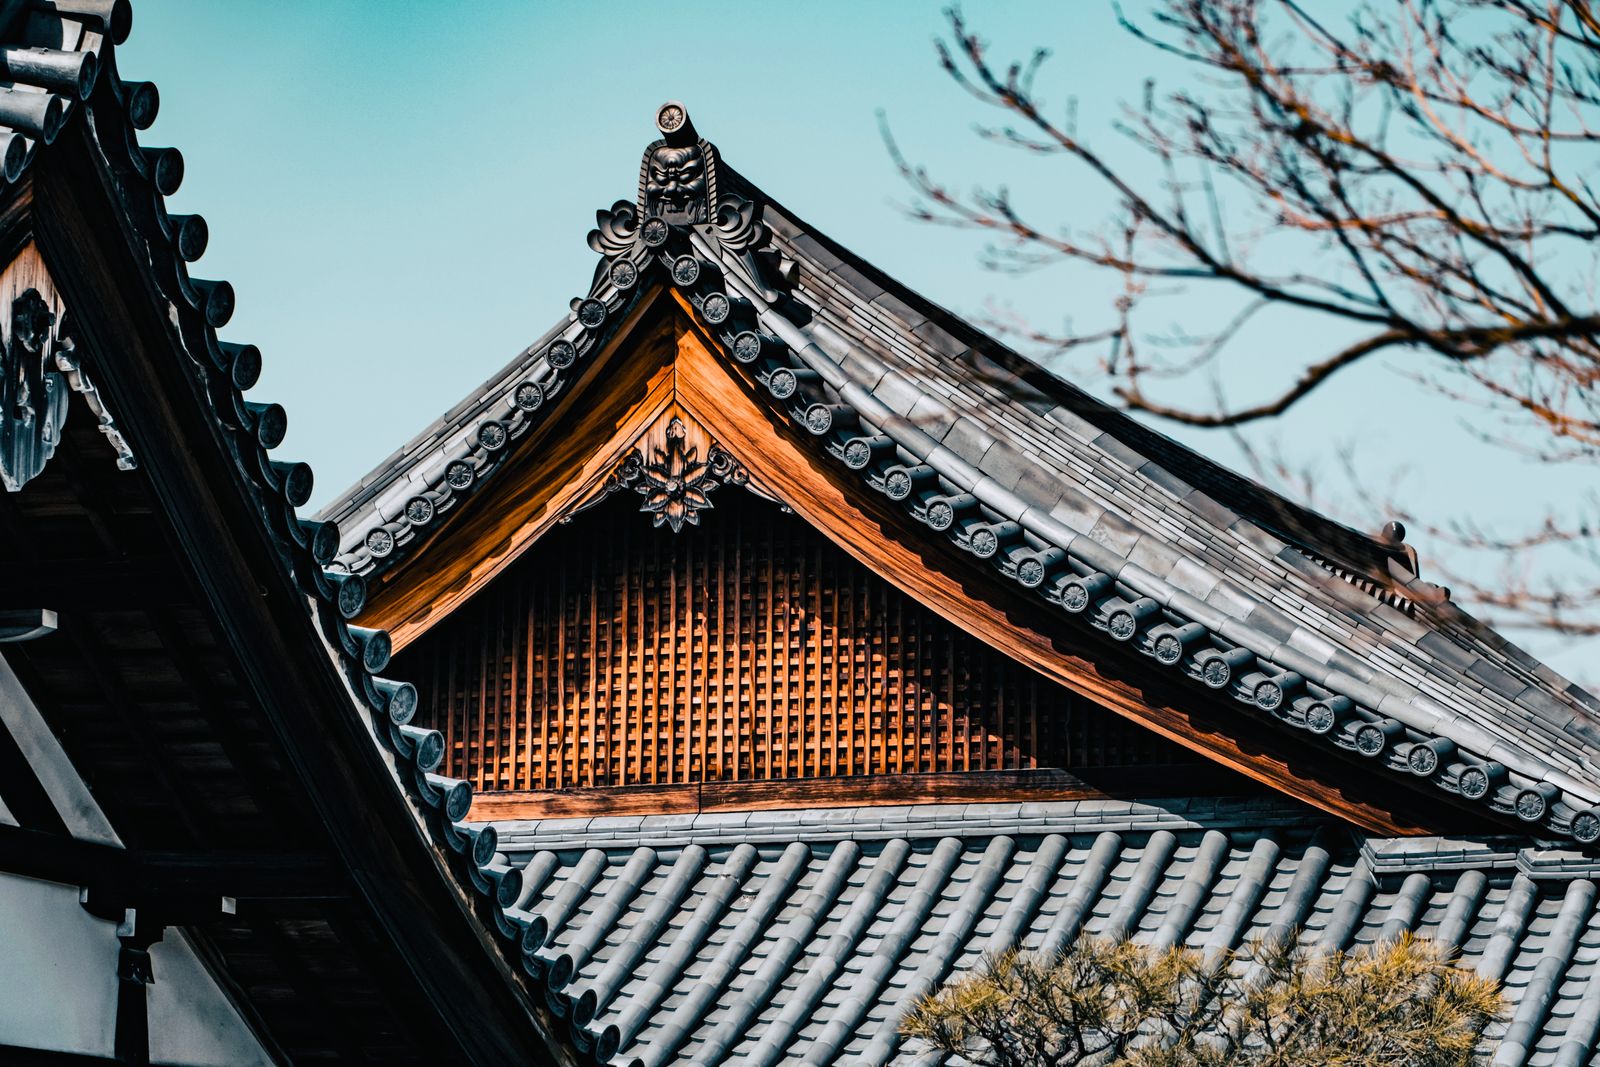
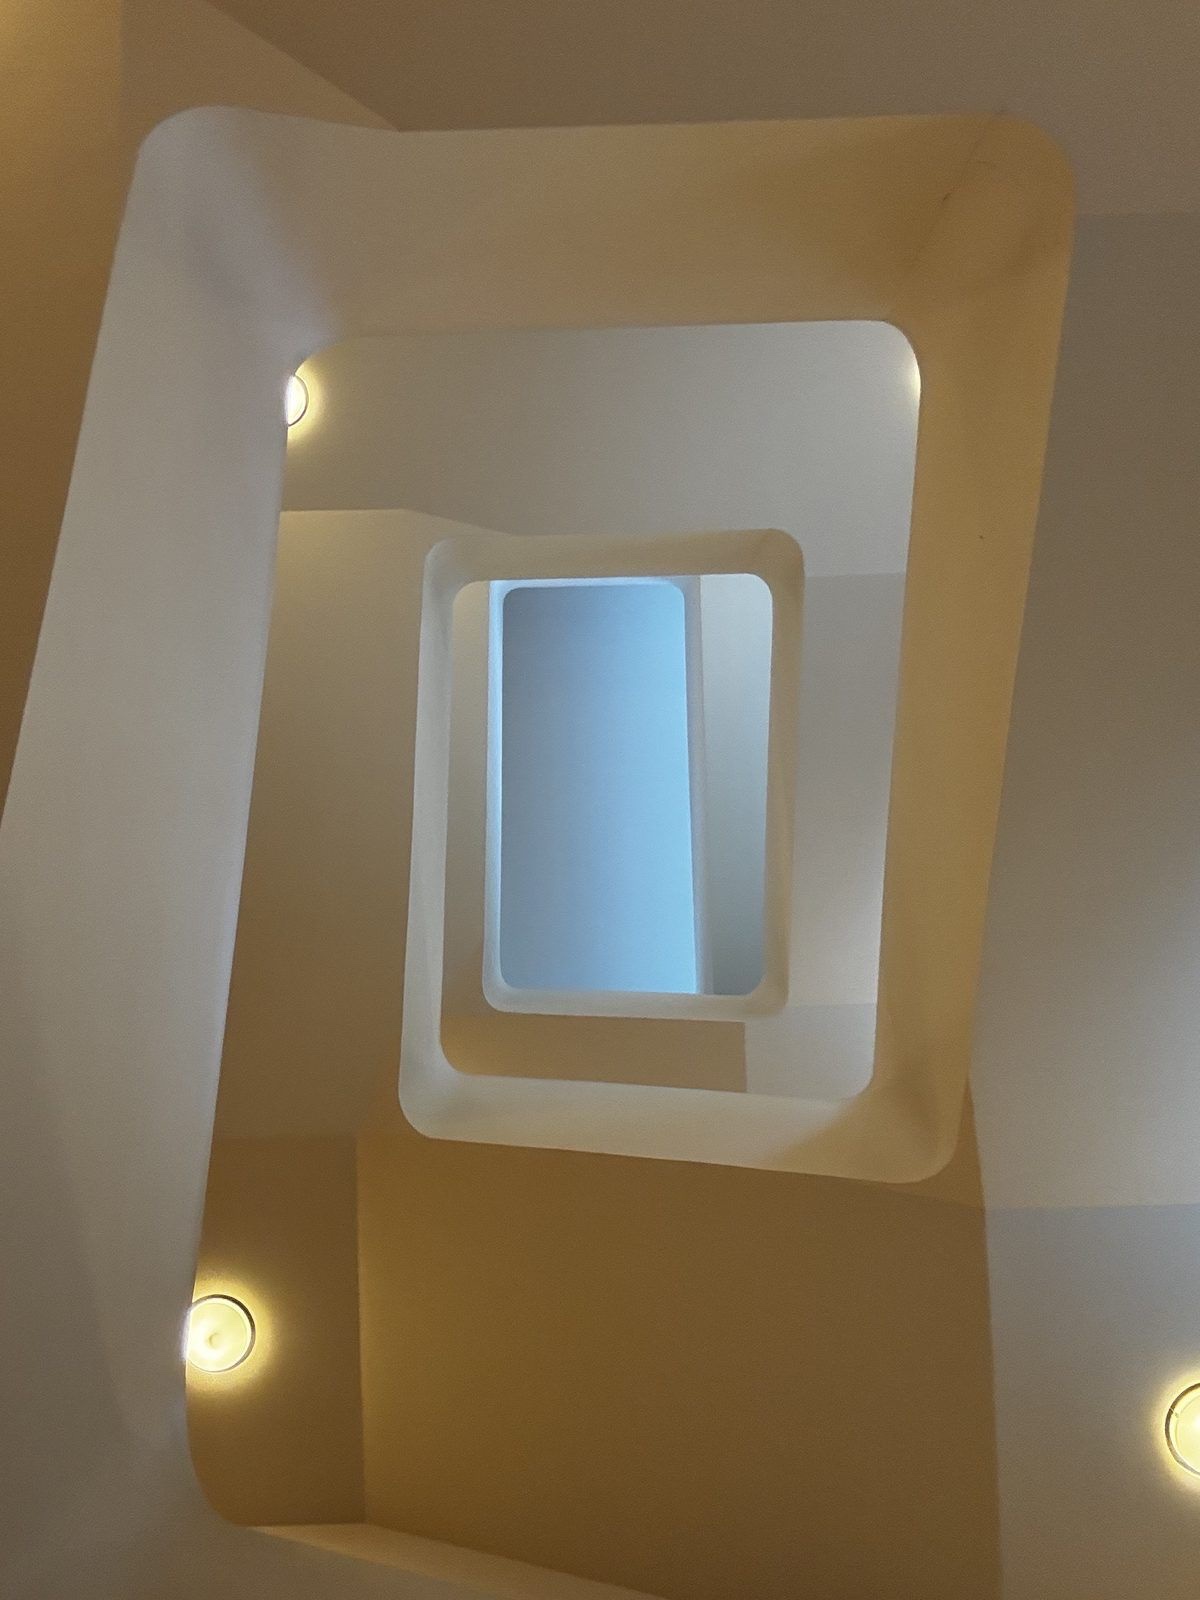
One detail tells you more about this building than any spec sheet: the roof was never meant to be a roof. It was meant to be a piece of clothing.
When Tadao Ando sat down with Issey Miyake to discuss the project, the starting point was not a floor plan but A Piece of Cloth — the designer's idea that a single length of fabric can wrap a body without superfluous seams, taking a different shape depending on who wears it. Ando translated that principle into steel: one continuous 54-metre sheet, folded and lowered onto the ground like a length of cloth dropped on the lawn of Tokyo Midtown.
About this article (who wrote it, and how)
Published by Giropponando — a Japanese-European couple living in Tokyo, writing about places we have actually walked into, for travellers coming from Europe.
The experience below is first-hand. Opening hours, admission, access and the building data were checked against the official 21_21 DESIGN SIGHT site.
Visited: 14 March 2024 / Information last checked: September 2026 (hours, prices and the current exhibition change — please confirm on the official site before you travel).
01 — Origins
How it began, and why Roppongi
The story starts with a piece of writing, not a drawing. On 28 January 2003 Miyake published an appeal in the Asahi Shimbun for a Japanese design museum — not a container for objects, but a place that helps people look at everyday life differently. The response was loud enough to turn the appeal into an actual project: Miyake brought in graphic designer Taku Satoh, industrial designer Naoto Fukasawa and Ando, with whom he had been discussing the idea since the 1980s.
The site chosen was the garden of Tokyo Midtown, on the grounds of Japan's former Defense Agency headquarters — an exceptional neighbourhood, a short walk from the National Art Center and the Suntory Museum of Art, in what Tokyo now informally calls its art district. The building opened on 30 March 2007, the same day as Tokyo Midtown itself. Miyake, Satoh and Fukasawa still direct the programme today, alongside associate director Noriko Kawakami.
02 — The architecture
A building that hides itself
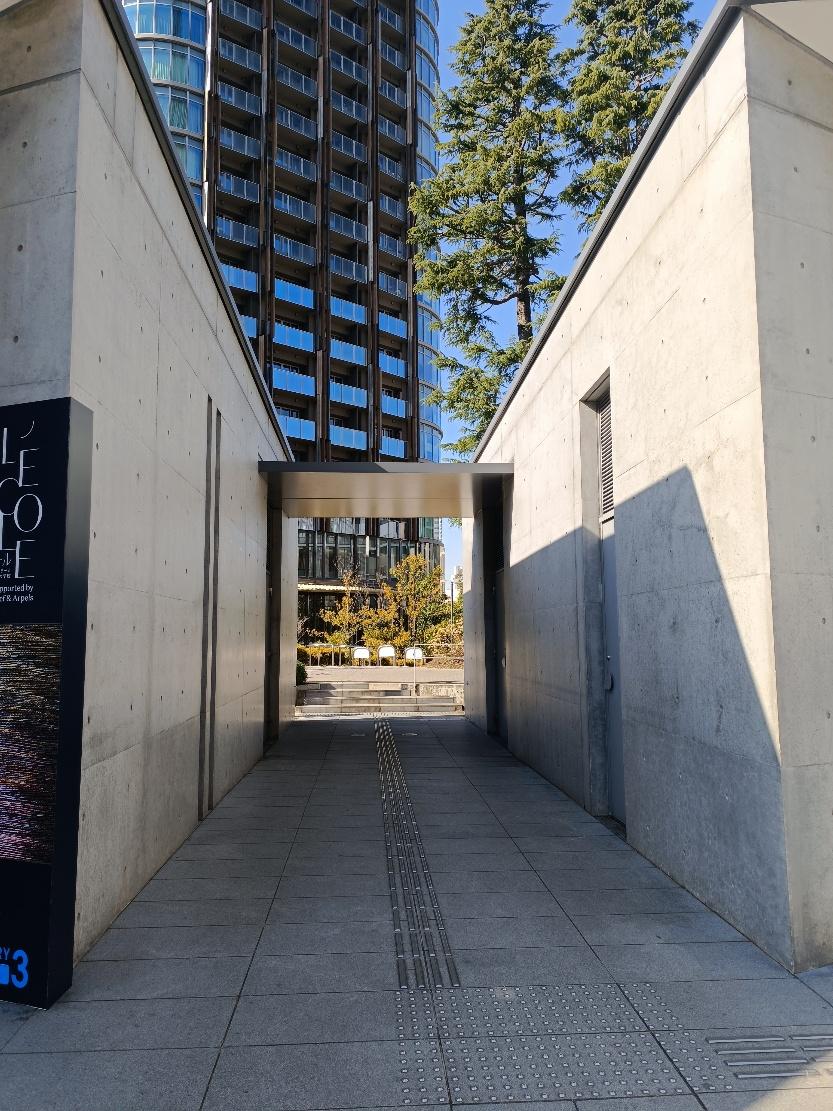
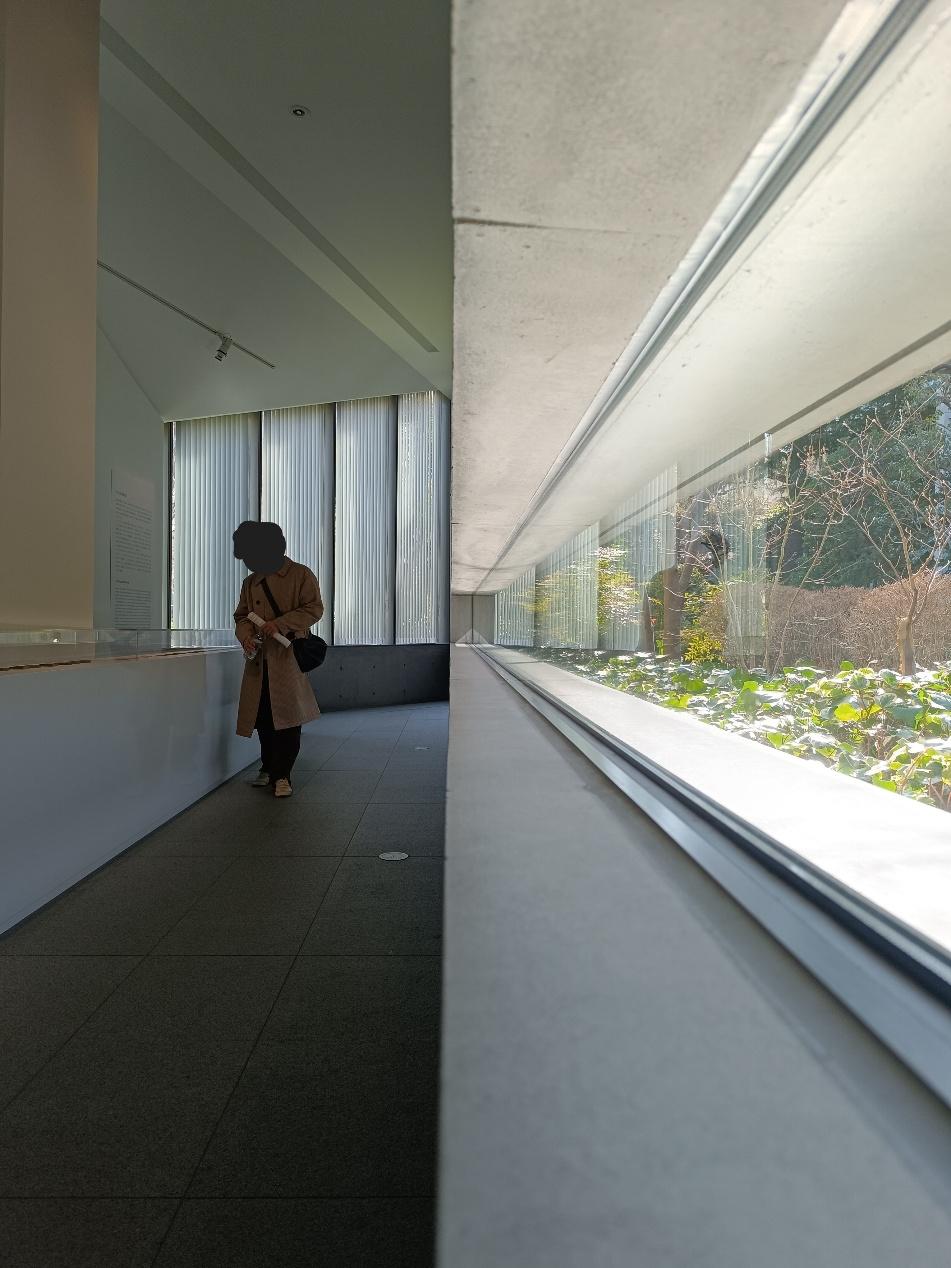
Arrive on foot and you may walk straight past it. From outside, 21_21 looks like little more than a low hillock of glass and concrete, almost shy next to the towers around it. That is deliberate. Eighty per cent of the floor area sits underground — a radical decision that lets the building leave the calm of the park intact, with only the line of the roof and the glazing breaking the surface. There is a single storey above ground; everything else is below.
In plan, the complex reads as two folded, separate volumes that echo both origami and Miyake's Piece of Cloth: the smaller one holds the café, the larger one the entrance and the descent to the underground galleries. On one side, a thin slot in the concrete wall reveals the path running alongside the building; on the other, a vast window pours daylight into the basement through a triangular court cut into the ground. It is the play of solid and void that Ando is known for: very few openings, each calibrated to the millimetre, turning raw concrete into something close to luminous.
03 — The engineering
Technical details
Behind the apparent simplicity sit some extreme engineering solutions, on a total floor area of just 1,932 m² (on a 2,653.3 m² site) — startlingly compact for the visual weight of the building. It includes what the museum describes as the longest double-glazed window in Japan, and each of the two roofs is made from a single piece of metal with no joins: a construction challenge that makes 21_21 a case study in contemporary Japanese engineering as much as an architectural manifesto. The design is credited to Tadao Ando Architect & Associates with Nikken Sekkei.
04 — The purpose
A laboratory, not a museum
The name is the clue: 21_21 plays on 20/20 vision — perfect sight, pushed one step beyond normal. Fittingly, the building collects nothing permanently. It was conceived as a research centre for design applied to daily life, closer to a laboratory than a gallery. The exhibitions are often built as immersive installations rather than displays of objects, inviting a physical experience of the space, not just a visual one.
Worth stating precisely: 21_21 is not the national design museum Miyake was campaigning for. That campaign continued after 2007 — 21_21 itself has hosted an exhibition devoted to the very idea of realising a design museum in Japan. This building is that idea proven at small scale, not its destination.
Inside, the building splits over two levels: reception at ground level, almost a pretext for entering, and the real heart underground — two galleries and the open triangular court already mentioned, the only source of daylight and ventilation for the spaces below. Exhibitions run alongside workshops, talks and special projects with international design studios, carrying on Miyake's original instinct: to show design to people who had not realised they were already surrounded by it.
Practical information
| Name | 21_21 DESIGN SIGHT |
|---|---|
| Design | Tadao Ando Architect & Associates with Nikken Sekkei (architecture); Issey Miyake, Taku Satoh and Naoto Fukasawa (concept and direction), Noriko Kawakami (associate director) |
| Opened | 30 March 2007, the same day as Tokyo Midtown |
| Size | 1,932 m² floor area (2,653.3 m² site); one storey above ground and one below; 80% of the floor area underground; roof formed from a single 54 m sheet |
| Address | 9-7-6 Akasaka, Minato City, Tokyo 107-0052 — Tokyo Midtown, Midtown Garden |
| Hours | 10:00–19:00 (last entry 18:30) |
| Closed | Tuesdays, 27 December – 3 January, and during installation periods between exhibitions |
| Admission | Varies with the current exhibition — check the official site for the up-to-date price before visiting |
| Access | 5 minutes on foot from Roppongi Station (Toei Oedo / Tokyo Metro Hibiya lines) or Nogizaka Station (Chiyoda line) |
| Booking | Not always required for a standard visit, but some exhibitions use timed tickets or advance online sales — check the official site |
| Official site | 2121designsight.jp |
21_21 DESIGN SIGHT
〒107-0052 東京都港区赤坂9-7-6 東京ミッドタウン ミッドタウンガーデン
Sources
- 21_21 DESIGN SIGHT official site — the architecture (floor area, roof, glazing): 2121designsight.jp
- Official site — hours, closures and access: 2121designsight.jp/en/information/
- Official site — the directors: 2121designsight.jp/designsight/directors.html
Hours, closures and ticket prices change, and the building shuts between exhibitions for installation — always check the official site before you travel. We update this page when we notice a change.
Tokyo, slowly — one room at a time.
Want places like this in your own itinerary? Tell us what you love — food, architecture, activities — and we'll email you a tailor-made plan, including the spots only insiders know (¥20,000 per itinerary).