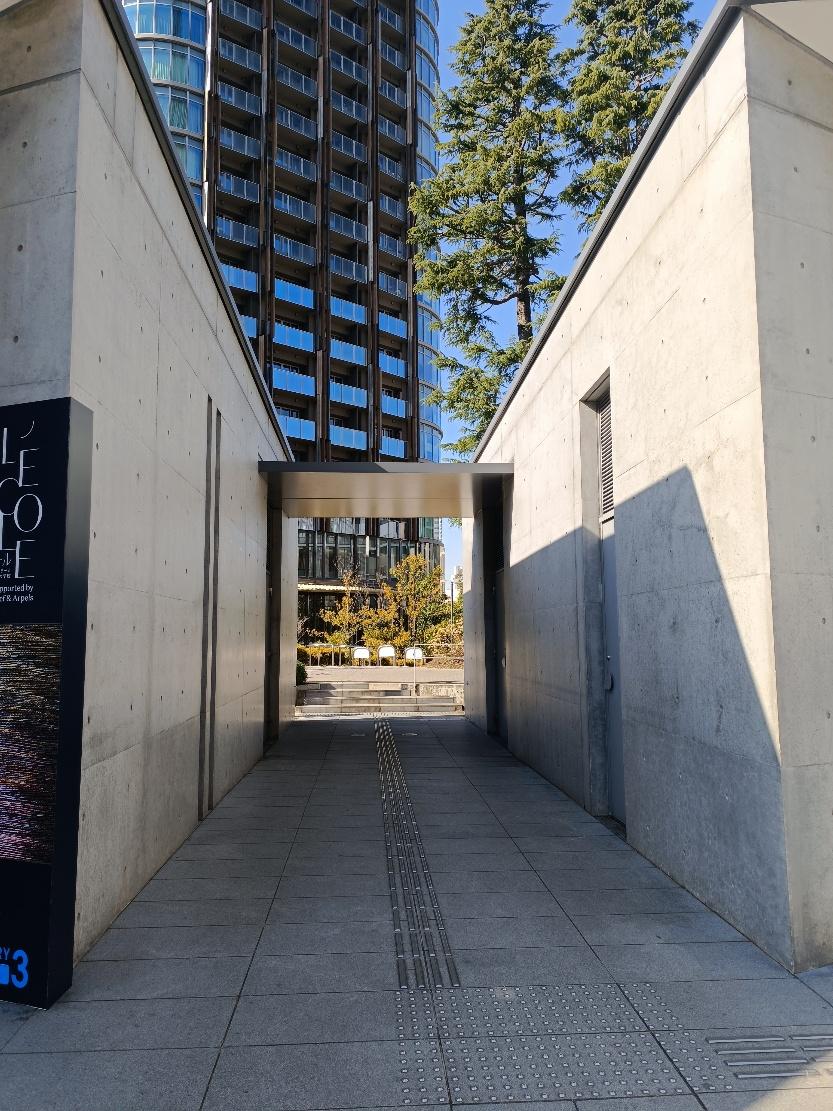
Three thousand panes of glass, and no two alike. Each one curves differently, because it has to follow the wave of the façade; each one has a threaded lug at either end. Which is why no machine can wash them: a crew cleans them by hand, one at a time, on the days the museum is closed. Getting all the way round takes a year.
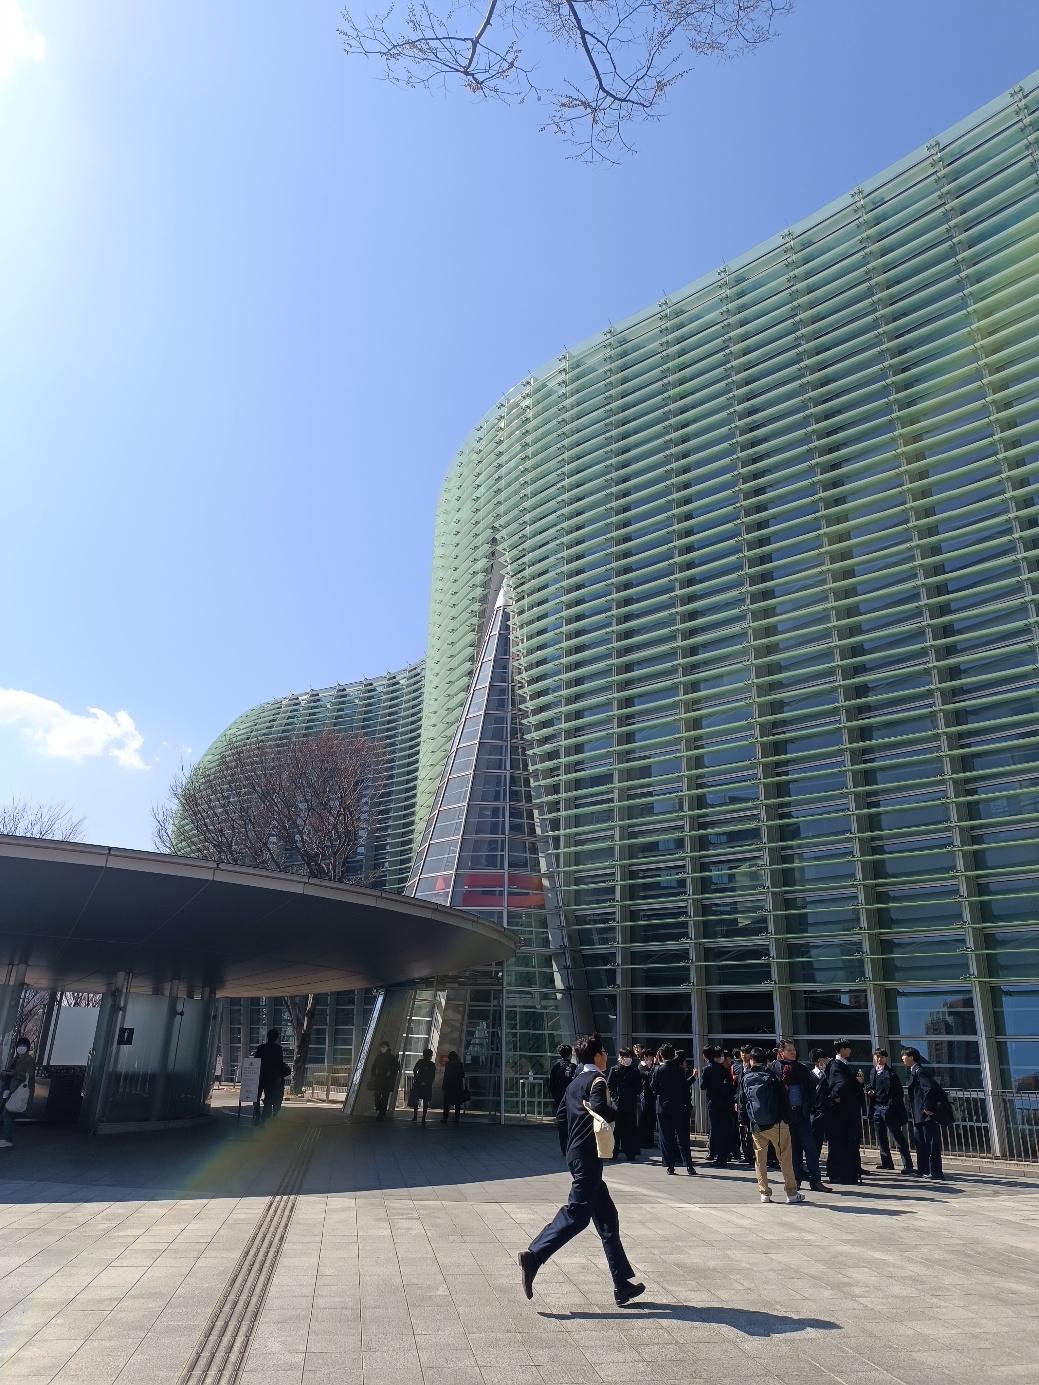
These are the glass louvres of The National Art Center, Tokyo — the wall of glass some 22 metres high that undulates for 160 metres along the front of the building. Kisho Kurokawa designed it as “a museum in the forest”: not a display case putting art on show to passers-by, but a filter that brings the trees of nearby Aoyama Park inside. It is the last building he lived to see finished.
About this article (who is writing, and how)
Published by Giropponando — an Italian-Japanese couple living in Tokyo, writing only about places we have actually walked into, for people arriving from Europe.
The photographs and the experience below are first-hand. Opening hours, fees, access and the building data have been checked against the official site of The National Art Center, Tokyo and the portal of Japan’s national art museums.
Visited: 14 March 2024 / Information last checked: September 2026 (hours, fees and current exhibitions change — check the official site before you go).
01 — Origins
How it came about, and why in Roppongi
Roppongi has not always been Tokyo’s art district: it became one in the space of four years. The Mori Art Museum opened in October 2003, The National Art Center on 21 January 2007, the Suntory Museum of Art on 30 March of the same year. The three draw a triangle on the map, and have officially called themselves the Roppongi Art Triangle ever since — complete with a mutual discount, which we come back to below.
Planning had begun as far back as 1996. Ground was broken on 16 July 2002, the official name was announced in June 2003, and the structure was declared complete on 31 May 2006. It opened to the public eight months later, on 21 January 2007; Kurokawa died that October, and this remains the last of his projects he was able to see finished.
The site is no accident: it was previously home to the University of Tokyo’s Institute of Industrial Science. On opening, the museum became the fifth institution in Japan’s national art museum system — the first new national art museum in thirty years, since the National Museum of Art, Osaka opened in 1977.
02 — The architecture
A museum in the forest
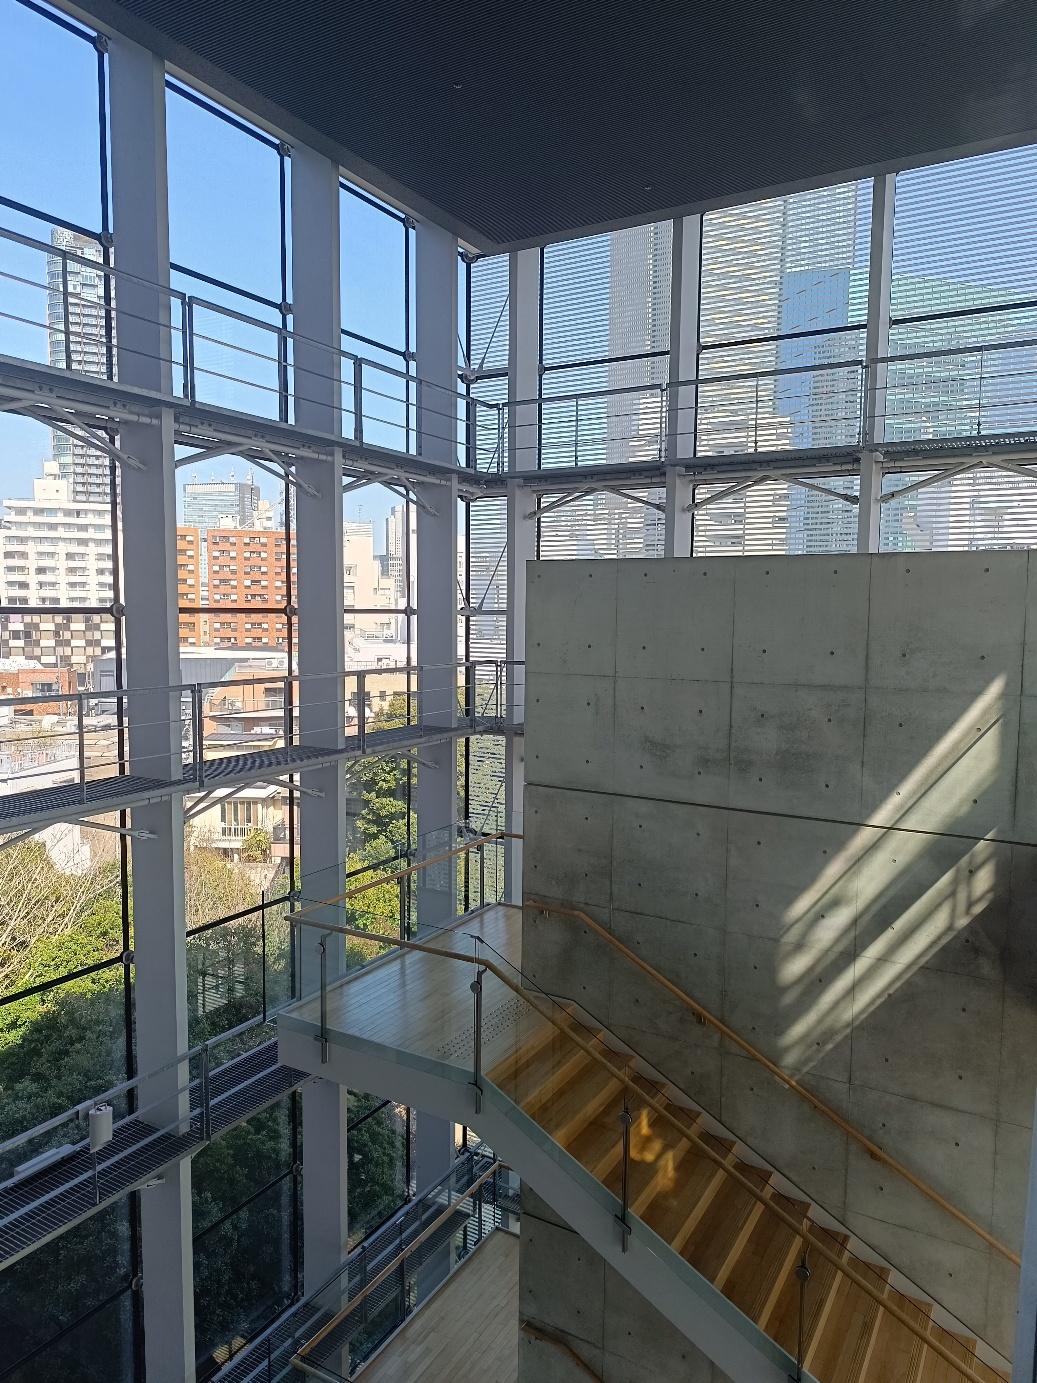
“An art centre surrounded by green spaces” is how the museum itself describes the brief. Kurokawa, a founding member of the Metabolist movement, spent his whole career on the idea of symbiosis — between tradition and technology, between the built and the natural — and here he brings it off at urban scale. The curtain wall is not only a piece of theatre: it is the surface through which the park enters the building.
It is worth a second look. The wall is a three-dimensional curved surface: it swells, recedes, folds, and no two points on it share a radius. Over the double glazing run the louvres that cut summer heat and ultraviolet light — those three thousand-odd panes that give the façade its sea-green colour and that, close up, turn out to be all different from one another. The façade is an image and a climate device at once.
03 — The atrium
Two upside-down cones
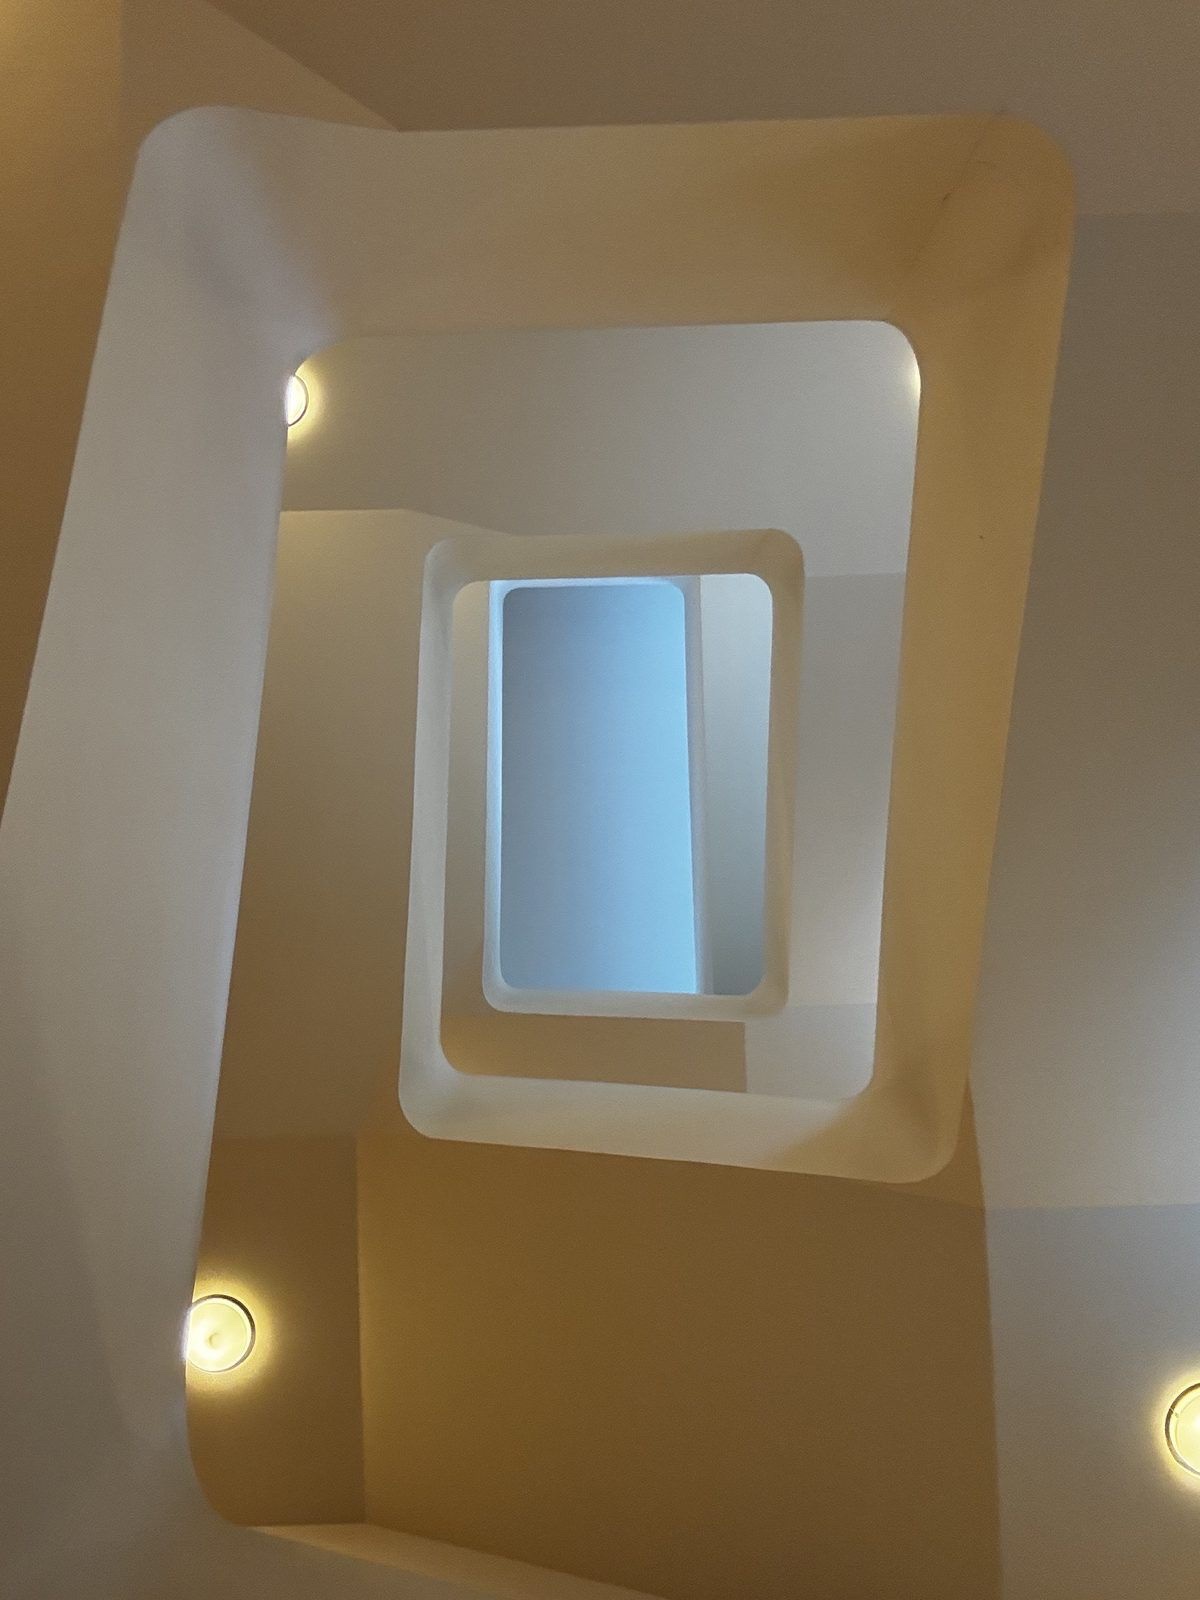
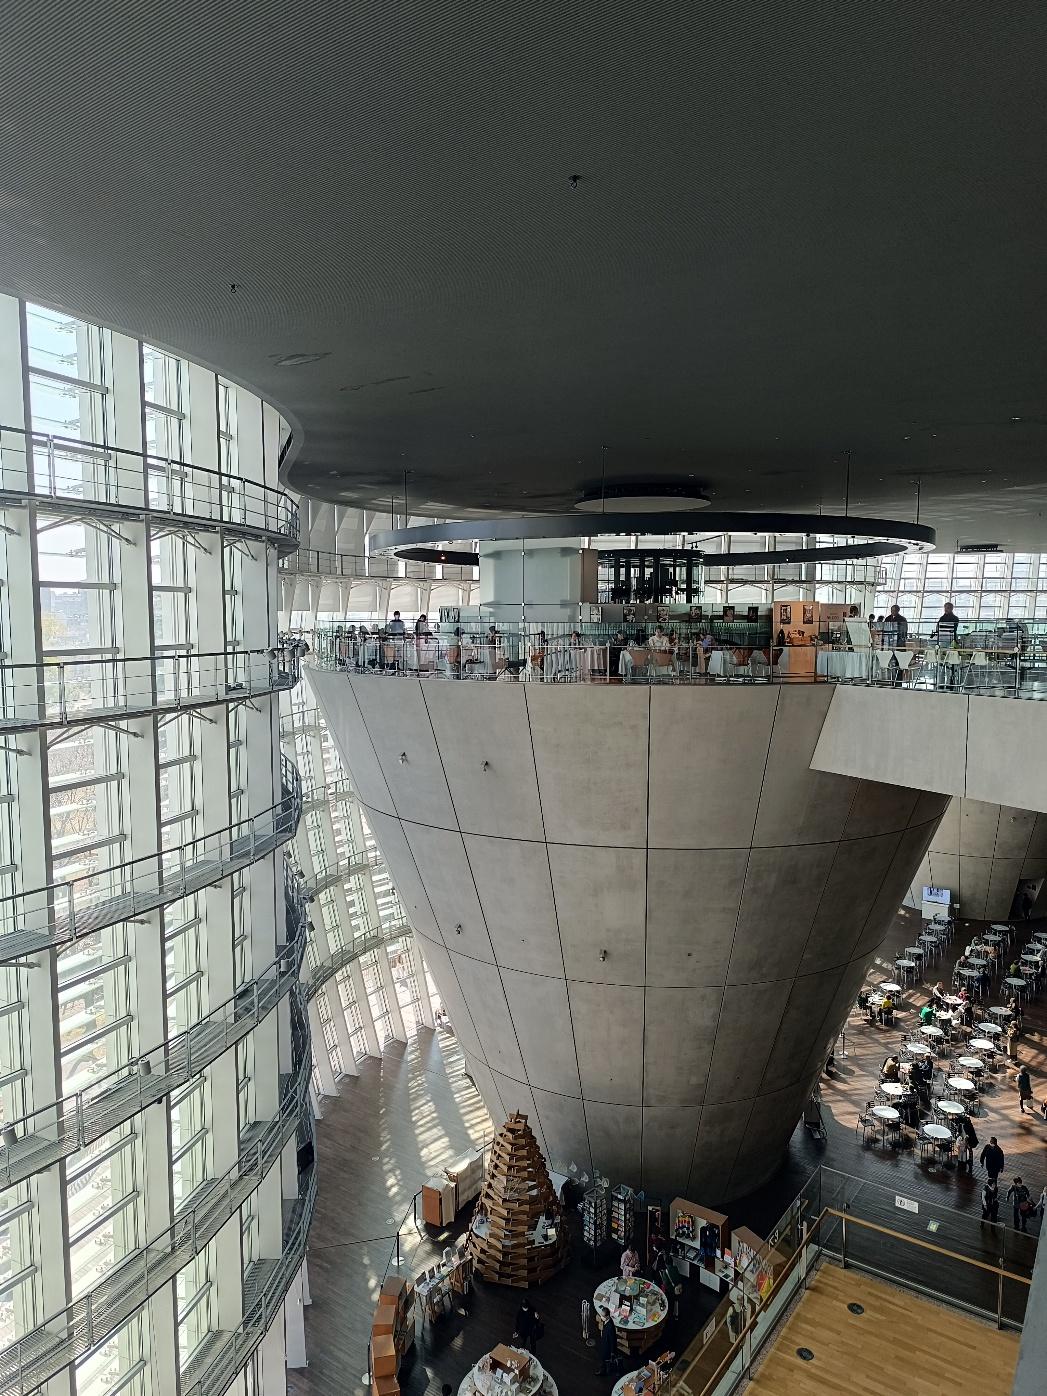
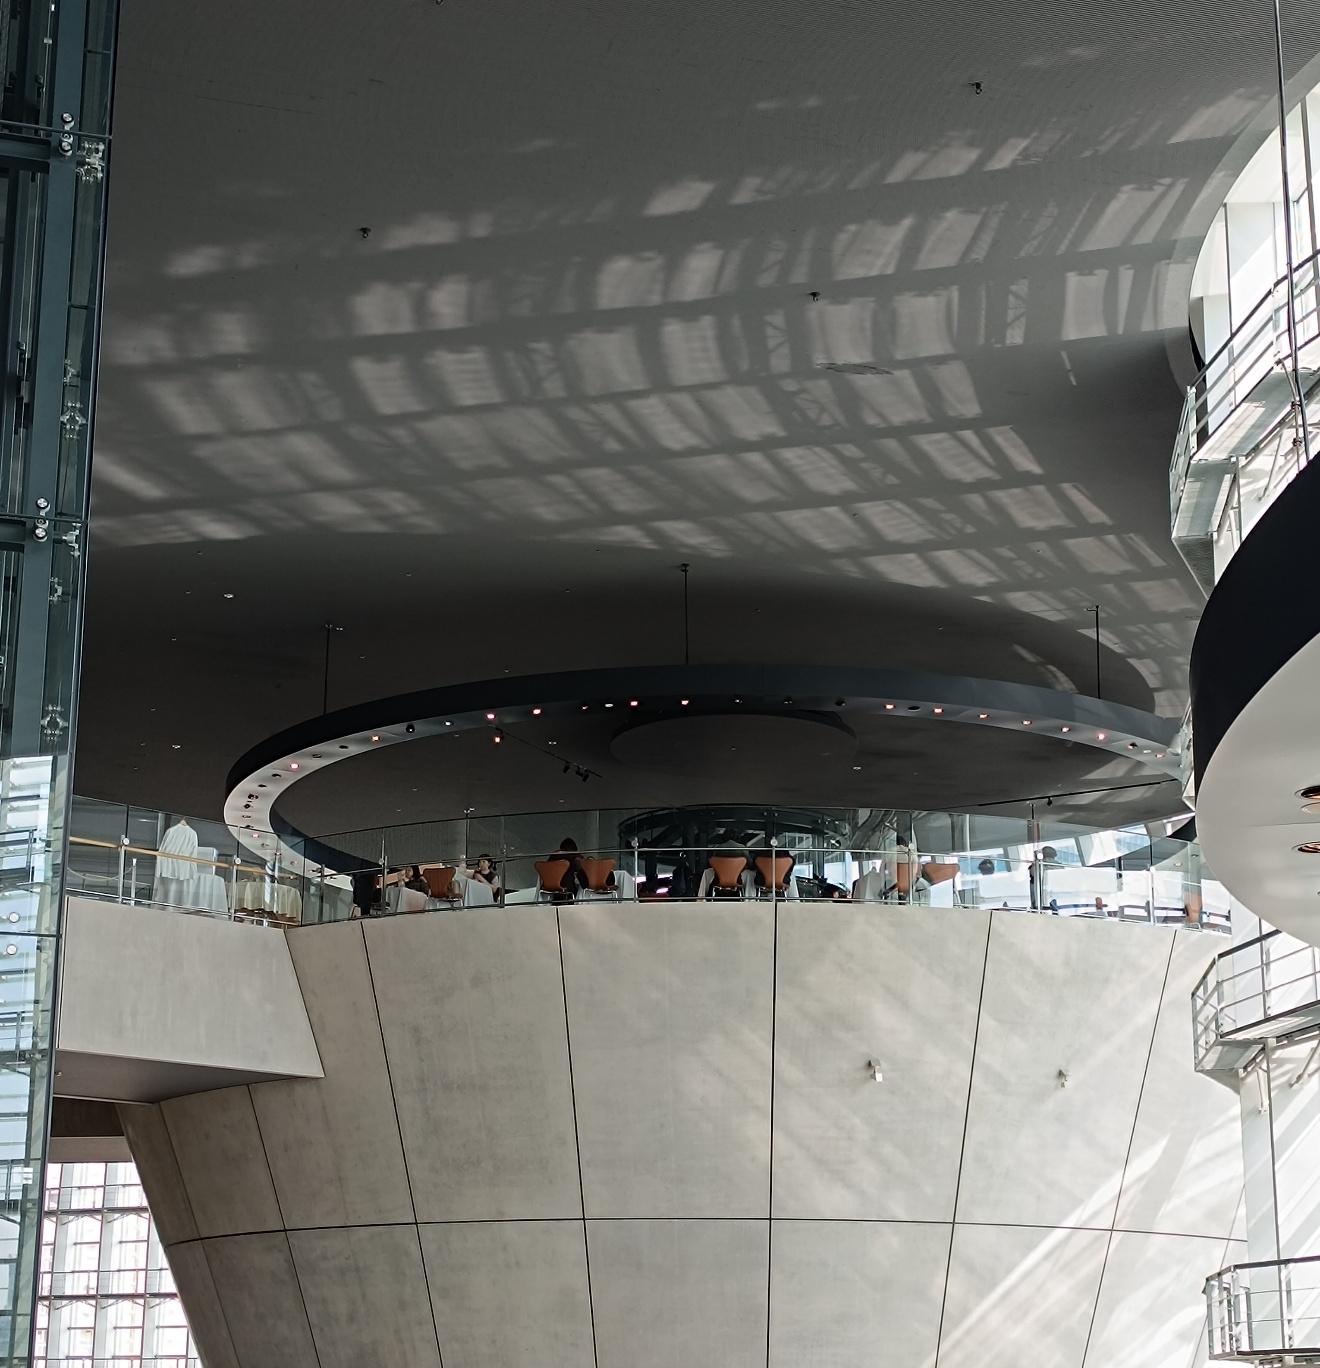
Past the threshold you step into an atrium with 21.6 metres of clear height, crossed by light that the louvres break into a shifting grid across the ceiling. Dominating it are two enormous inverted concrete cones, rising from the floor and punching through the upper levels. They are not sculpture: they are buildings inside the building.
On top of the larger cone, on the third floor, is Brasserie Paul Bocuse Le Musée; on top of the smaller one, on the second, the Salon de Thé Rond — a ring of tables suspended in the void of the atrium. If the second looks familiar although you have never been: it is the café where Taki and Okudera-senpai have their date in Makoto Shinkai’s Your Name, and a fixed stop on the fan pilgrimage through Tokyo.
The practical detail almost nobody mentions: entering the building is free. You only need a ticket for the exhibitions. Café, restaurant, library and atrium are all yours without paying anything — and here, the architecture is half the reason to come.
04 — The engineering
Behind the lightness
The official figures show how big a building this is, when from outside it reads mostly as a surface: 49,834.12 m² of total floor area on a building footprint of 12,989.56 m², four floors above ground (including two mezzanines) plus one basement, a steel structure including steel-reinforced concrete. The design is by Kisho Kurokawa architect & associates with Nihon Sekkei.
Under the glass skin sit seismic isolation devices, an air conditioning system that supplies air from the floor (more efficient in rooms with ceilings this high) and rainwater reuse. And then the detail visitors only discover on arrival: from exit 6 of Nogizaka station a passage leads straight into the museum, without ever stepping outside.
05 — The function
The museum with no collection
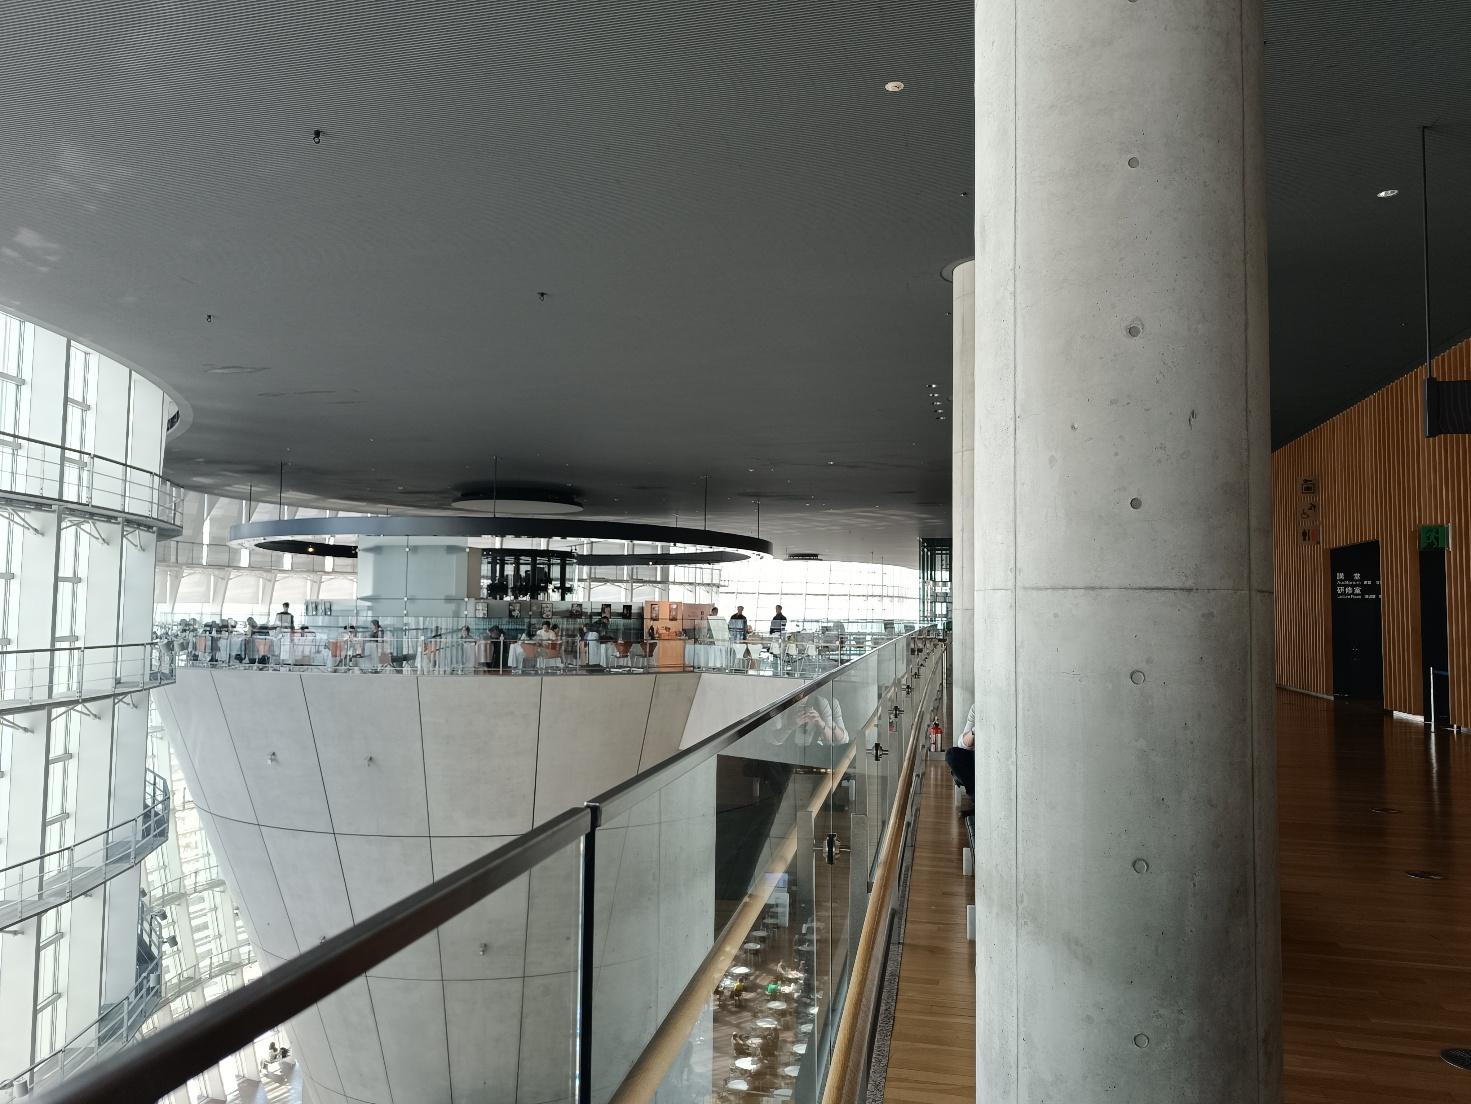
The most radical decision is invisible to the eye: The National Art Center holds no permanent collection. It is an “empty museum” by design — twelve exhibition galleries and around 14,000 m² of space, among the largest in Japan, reconfigured from one show to the next. What the museum offers is the space itself, not the works it keeps.
That has a practical consequence which throws visitors from Europe: there is no such thing as “the museum ticket” here. There are two families of exhibitions, each with its own ticket. Kikaku-ten are the large shows curated by the museum (the names you will have heard of, and the ones with late opening until 8 p.m. on Fridays and Saturdays); kōbo-ten are the salons of Japan’s artists’ associations, which rent the galleries — less known abroad, often fascinating, always 10 a.m.–6 p.m. Several can be running on the same day.
On the third floor there is also a free-access art library, with some 140,000 Japanese publications and 26,000 in other languages on modern and contemporary art, design and architecture: reference only, nothing leaves the room. A museum shop, four places to eat and drink and an auditorium complete the building — a cultural ecosystem rather than a container for art.
The tip worth the trip: keep your ticket. The stub from one exhibition (“atoro-wari“, the Roppongi Art Triangle discount) gets you reduced admission at the Suntory Museum of Art (−100 yen) and the Mori Art Museum (−200 yen, adult) too. It is valid once per person per museum, and some exhibitions are excluded.
Practical information
| Name | The National Art Center, Tokyo (国立新美術館) |
|---|---|
| Design | Kisho Kurokawa architect & associates with Nihon Sekkei |
| Construction | Ground broken 16 July 2002; completed 31 May 2006 |
| Opened | 21 January 2007 |
| Size | 49,834.12 m² total floor area; 12,989.56 m² building footprint; four floors above ground (including two mezzanines) plus one basement; around 14,000 m² of exhibition space across twelve galleries |
| Address | 7-22-2 Roppongi, Minato-ku, Tokyo 106-8558 |
| Hours | 10:00–18:00 (last admission 30 minutes before closing). Museum-curated exhibitions stay open until 20:00 on Fridays and Saturdays while they are running |
| Closed | Tuesdays (when a Tuesday falls on a public holiday the museum opens and closes the next weekday instead), and over the New Year period |
| Fees | Entry to the building is free. Every exhibition has its own ticket (major shows are around ¥2,000): check the price of the current show on the official site |
| Getting there | Direct access from exit 6 of Nogizaka station (Chiyoda line); 4 minutes on foot from exit 7 of Roppongi station (Toei Oedo line); 5 minutes from exit 4a of Roppongi station (Hibiya line) |
| Phone | 050-5541-8600 (Hello Dial, 9:00–20:00, exhibition information) |
| Official site | nact.jp/english |
Sources
- Official site — architecture (designers, concept, floor areas, construction dates, exhibition space): nact.jp/english/introduce/architecture.html
- Official site — hours, closures and contacts: nact.jp/information/inquiry/
- Official site — access: nact.jp/english/information/access/
- Official site — free entry to the building, twelve galleries, art library: nact.jp/en/info.html
- Official site — the Roppongi Art Triangle discount: nact.jp/information/profit/
- Official site — cleaning the louvres by hand: nact.jp/tips/2025/07/post_20250721.html
- National Museum of Art, Japan — the museum as the fifth institution in the system: artmuseums.go.jp/en/museums/nact
- Government of Japan, Highlighting Japan (November 2022) — the curtain wall dimensions (about 22 m high over 160 m) and the louvres: gov-online.go.jp
A note on dates: the museum’s own factsheet gives 31 May 2006 as the completion date; some secondary sources give 14 June 2006. We have followed the official figure. Hours, closures and fees change, and exhibitions come and go: always check the official site before you travel. We update this page whenever we notice a change.
Tokyo, slowly — one room at a time.
Want places like this in your itinerary? Tell us what you love — food, architecture, activities — and we will email you a tailor-made plan, with the spots only insiders know (¥20,000 per itinerary).